A beautiful kitchen isn't just about premium finishes or expensive appliances—it's about smart planning.
One of the most common mistakes homeowners make is designing their kitchen around aesthetics rather than functionality. The result? Wasted space, awkward movement, and expensive modifications after the project is complete.
At** On Fleek Living**, we believe every kitchen should be designed to make everyday life easier. Here's one of the biggest mistakes we frequently see—and how you can avoid it.
The Mistake: Ignoring the Kitchen Work Triangle
The three most frequently used areas in any kitchen are:
- Refrigerator
- Sink
- Hob (Cooktop)
These three points form what's known as the** Kitchen Work Triangle**.
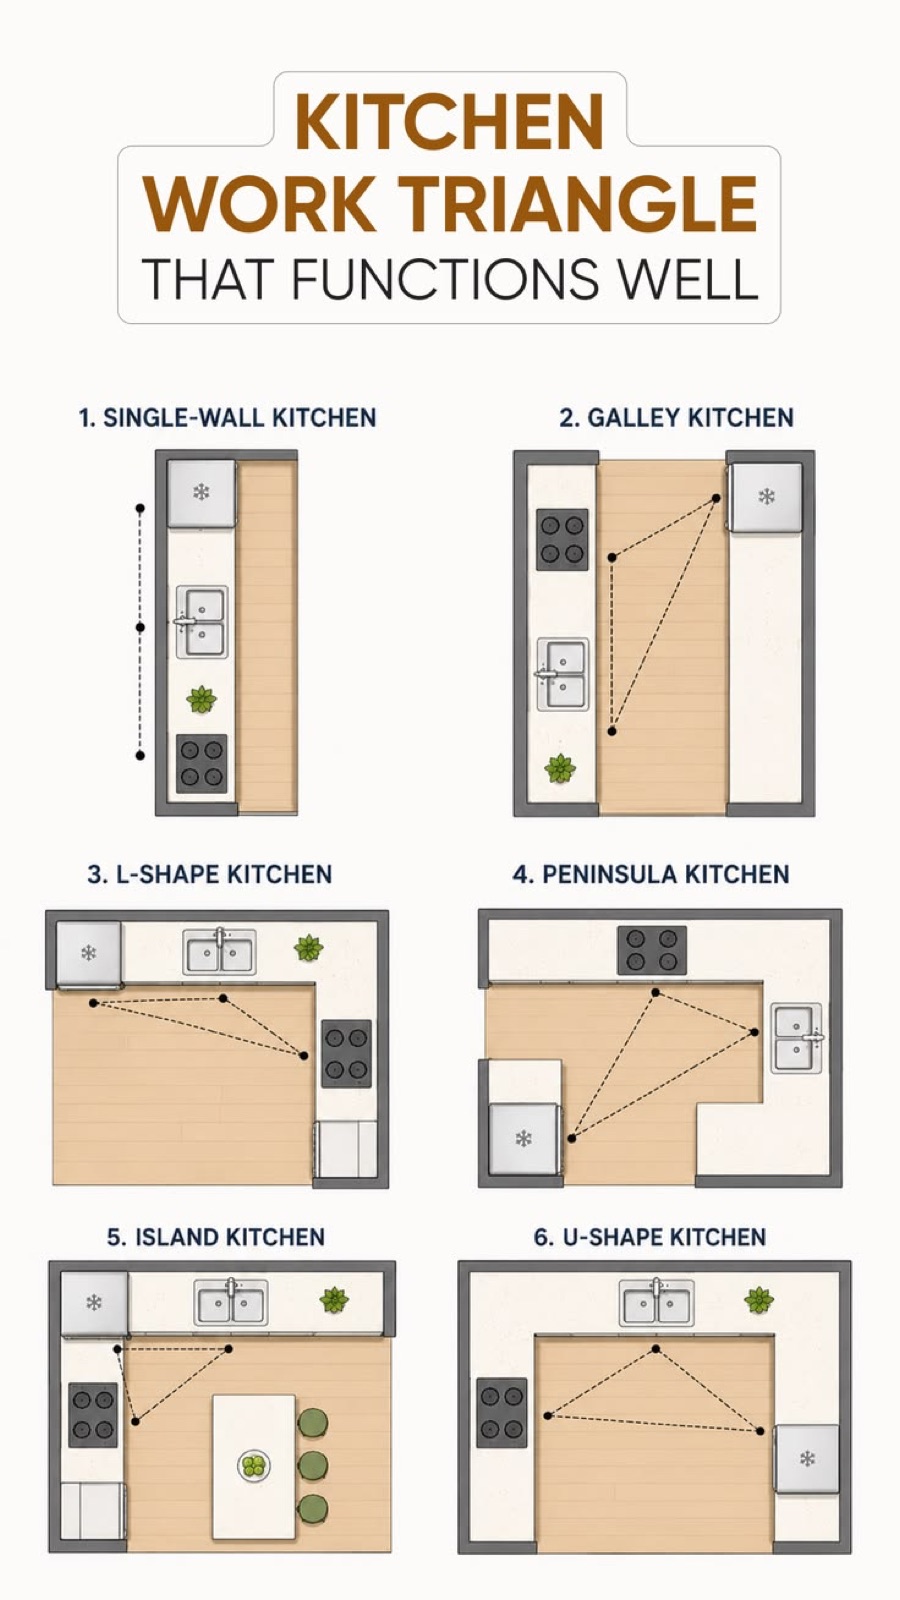
Figure: Kitchen Work Triangle Layouts If they're placed too far apart—or too close together—you'll end up walking unnecessary distances, crossing paths while cooking, and making daily tasks less efficient. A poorly planned layout can make even a luxurious kitchen feel inconvenient.
Why This Matters?
Think about how you cook every day:
- Take ingredients from the refrigerator.
- Wash vegetables at the sink.
- Prepare meals on the countertop.
- Cook at the hob.
If these zones aren't logically arranged, simple tasks become repetitive and tiring.
Good kitchen design isn't about making the space bigger—it's about making every movement easier.
Other Common Kitchen Planning Mistakes :
1. Not Enough Counter Space
A small preparation area quickly becomes cluttered.
Always leave sufficient workspace between the sink and hob for chopping, mixing, and preparing meals.
2. Poor Lighting
One ceiling light isn't enough.
A functional kitchen should include:
- Task lighting under overhead cabinets
- Ambient lighting
- Decorative lighting for islands or breakfast counters
Proper lighting improves both safety and comfort.
3. Ignoring Storage Needs
Many homeowners underestimate how much storage they need.
Consider dedicated spaces for:
- Tall pantry units
- Cutlery
- Crockery
- Small appliances
- Cleaning supplies
- Waste segregation
Thoughtful storage keeps the kitchen organised and clutter-free.
4. Incorrect Appliance Planning
Appliances should be selected before cabinetry is designed.
Planning in advance ensures:
- Proper ventilation
- Correct electrical points
- Accurate plumbing connections
- Seamless built-in installation
5. Poor Electrical Planning
Modern kitchens require more than just a few plug points.
Plan electrical outlets for:
- Microwave
- Oven
- Dishwasher
- Chimney
- Mixer grinder
- Coffee machine
- Water purifier
- Charging devices
Future-proofing your kitchen now prevents expensive modifications later.
Our Design Philosophy
At** On Fleek Living**, every kitchen is designed around the people who use it.
Before we create a single cabinet, we understand:
- Cooking habits
- Family size
- Storage requirements
- Appliance preferences
- Lifestyle
- Future needs
This allows us to create kitchens that are not only elegant but also highly functional.
Luxury Is About Intelligent Design
Luxury isn't measured by expensive materials alone. A truly luxurious kitchen feels effortless to use every single day. Every cabinet, appliance, drawer, and work surface should be positioned with purpose. That's the difference thoughtful planning makes.
Planning Your Dream Kitchen?
Whether you're designing a new home or renovating an existing one, investing in professional kitchen planning can save you time, money, and frustration.
At** On Fleek Living**, we design bespoke kitchens that combine premium aesthetics with practical functionality, ensuring your kitchen works beautifully for years to come.
Watch This Kitchen Planning Tip in Action
Frequently Asked Questions
What is the Kitchen Work Triangle?
It's the relationship between the refrigerator, sink, and cooktop. A well-planned triangle improves efficiency and reduces unnecessary movement while cooking.
How much countertop space should a kitchen have?
Ideally, the main preparation area between the sink and hob should have enough uninterrupted space for comfortable food preparation, depending on the overall kitchen layout.
When should I plan electrical and plumbing points?
Before cabinetry is manufactured. Early planning prevents costly alterations and ensures all appliances fit seamlessly.
Do you design modular and custom kitchens?
Yes. At On Fleek Living, we design custom kitchens tailored to your cooking habits, storage needs, appliance selection, and interior style.
Ready to Transform Your Space?
If you're looking for a luxury interior designer in Delhi NCR, we'd love to help bring your ideas to life.
Book a design consultation with On Fleek Living** and experience how every great interior begins—with a sketch and ends with a space you'll love for years to come.**